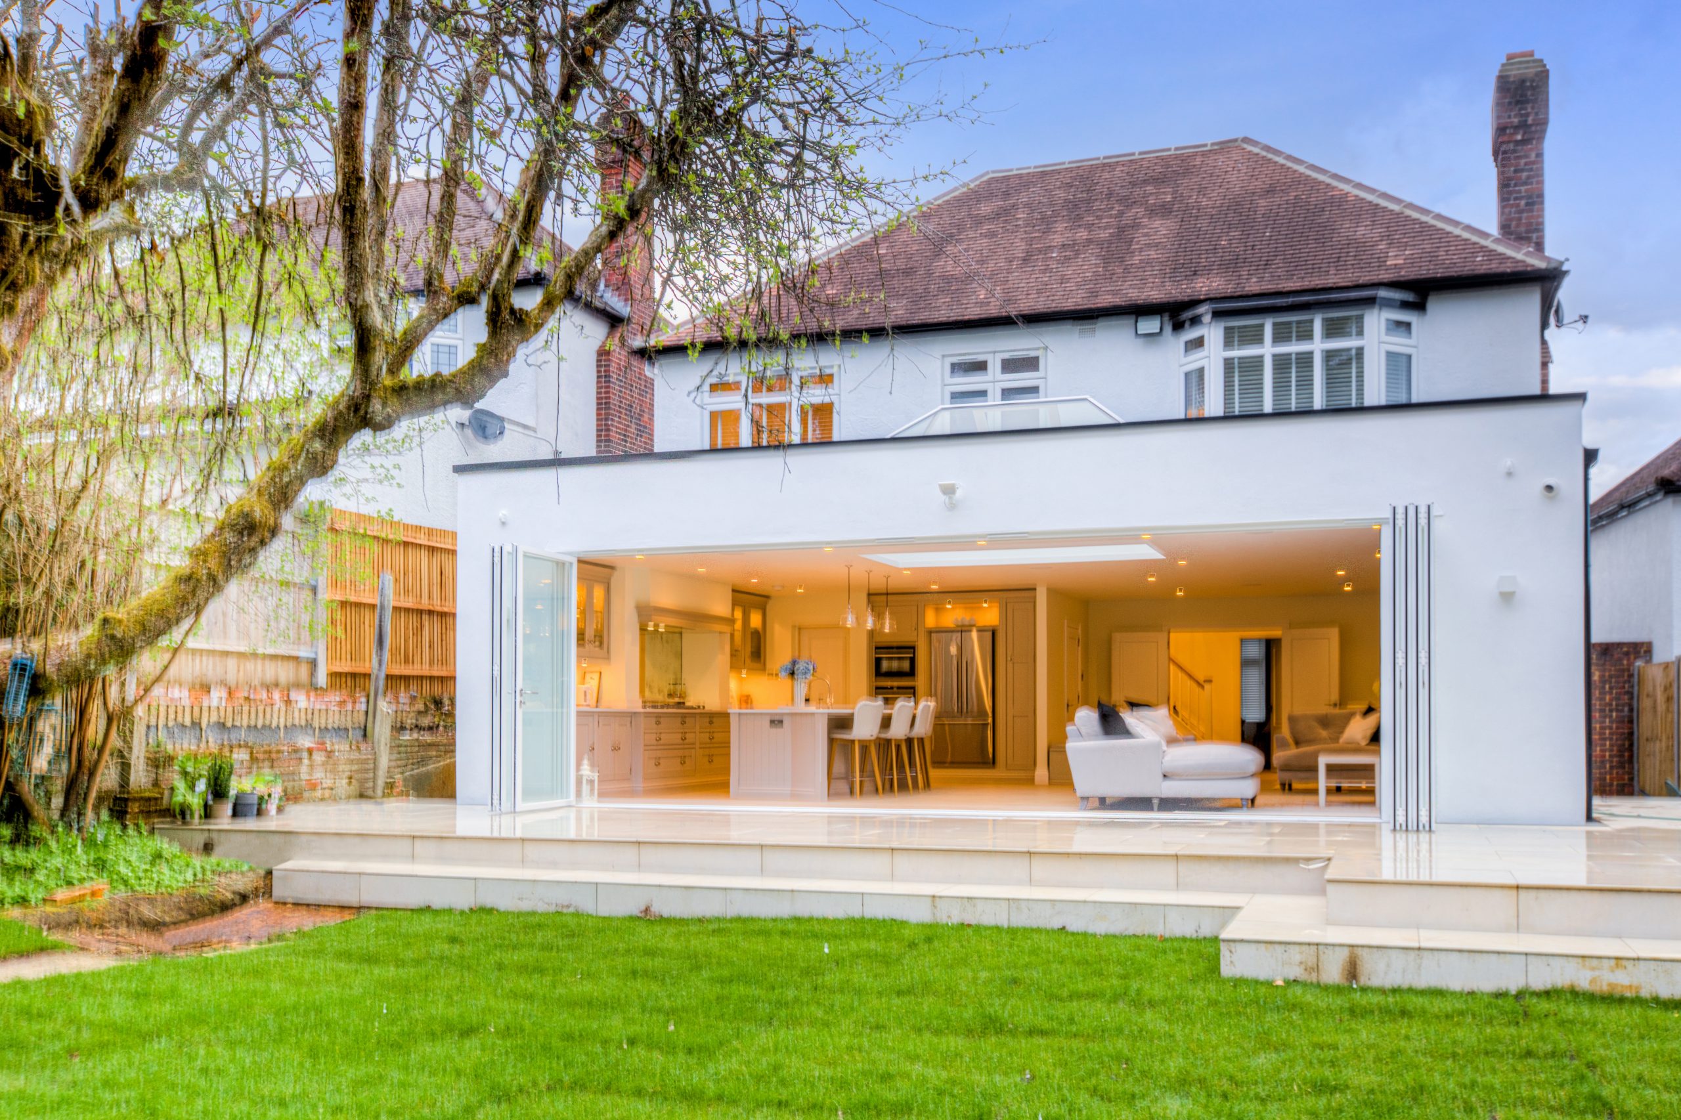
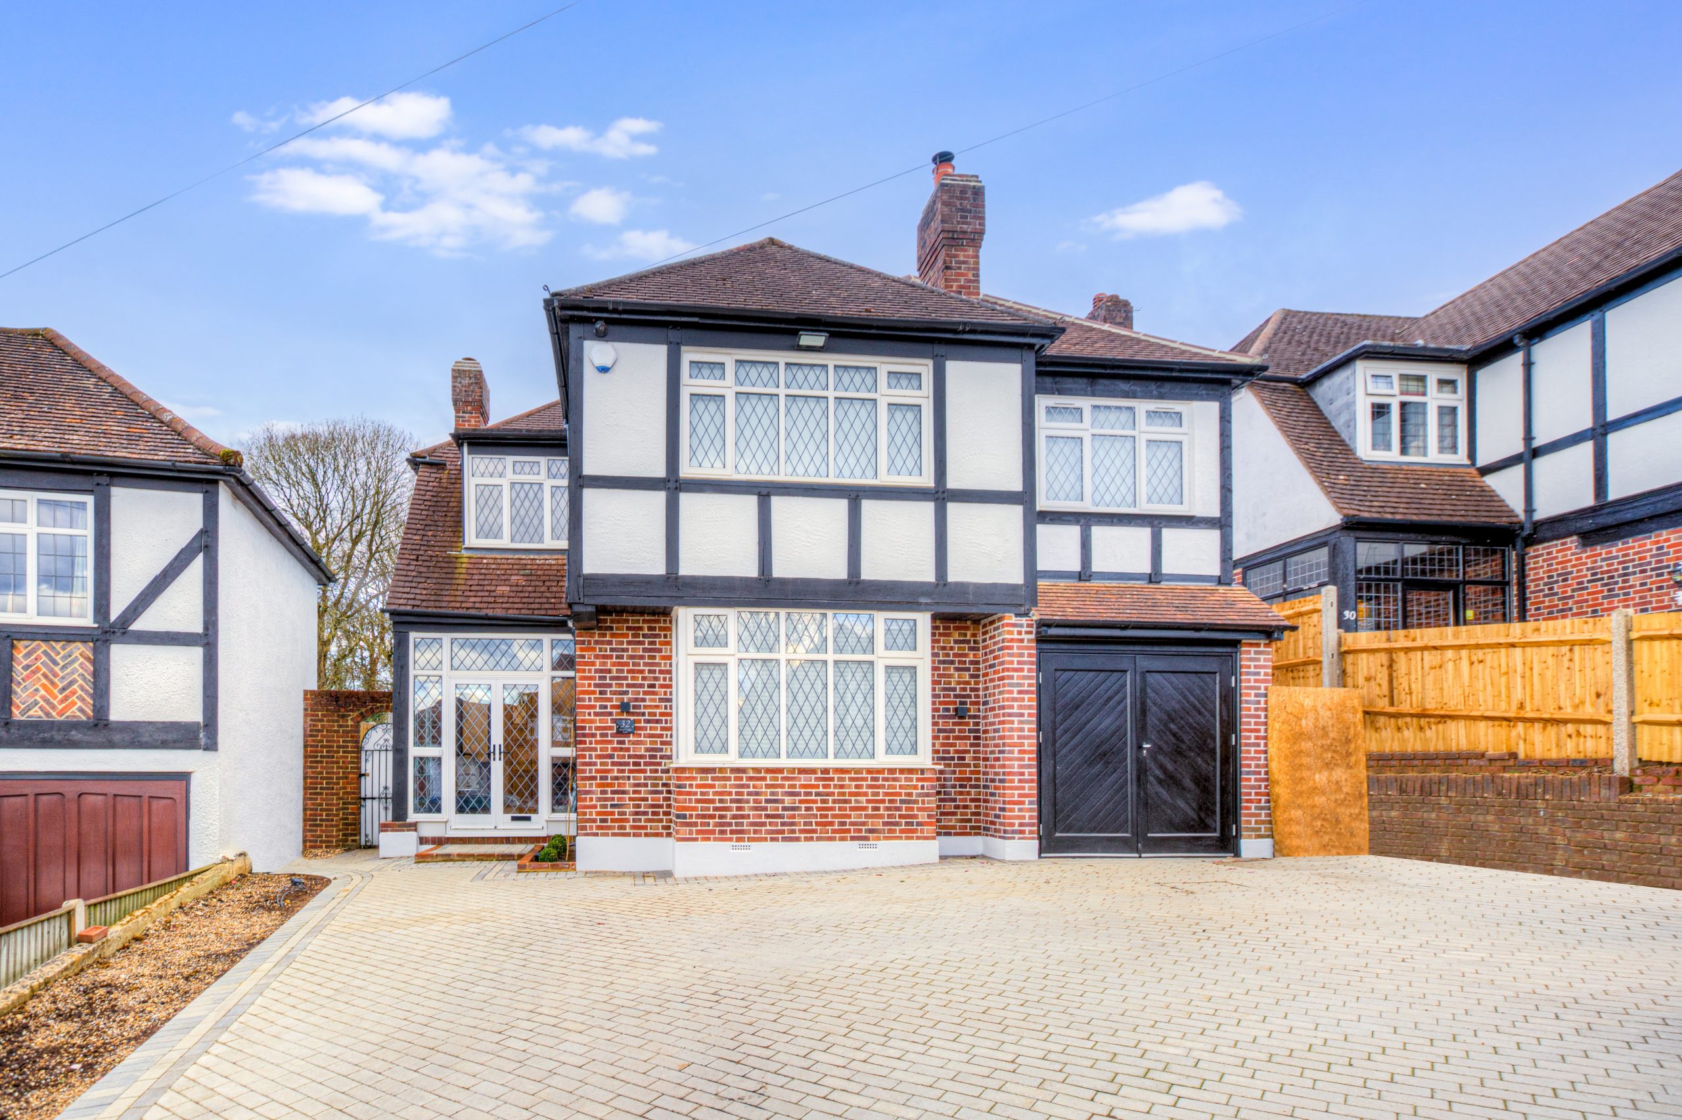
House Extensions in Northamptonshire
Embarking on a house extension project in Northamptonshire is an exciting opportunity to enhance your living space and add value to your property. Understanding the process—from obtaining planning permission to navigating technical design and budgeting—is crucial for a successful outcome. At MLA Architecture & Development, we specialize in guiding homeowners through each phase, ensuring compliance with regulations and delivering exceptional results.
1. Navigating Planning Permission in Northamptonshire
Before commencing any extension, it’s essential to determine whether your project requires planning permission or falls under permitted development rights. While some minor extensions may not need formal approval, it’s advisable to consult with local authorities or architectural professionals to confirm.
If planning permission is necessary, the process involves:
Application Submission: Prepare detailed plans and submit them to your local council, either online through the Planning Portal or via hard copy.
Consultation Period: The council will notify neighbors and relevant parties, allowing them to review and comment on your proposal.
Decision Timeline: A committee assesses the application, typically reaching a decision within eight weeks. If approved, you generally have five years to complete the proposed work.
Given recent discussions about streamlining planning processes to accelerate development across the UK, it’s wise to stay informed about potential changes that could impact your project.
2. Building Control Approval in Northamptonshire
Once planning permission is secured, the project advances to the technical design stage, focusing on:
Detailed Architectural Plans: Develop comprehensive drawings that specify materials, structural elements, and aesthetic details.
Collaboration with Consultants: Engage structural engineers and other specialists to ensure designs meet safety standards and are structurally sound.
Building Regulations Compliance: Submit plans for approval to confirm adherence to building regulations, covering aspects like fire safety, insulation, and accessibility.
This meticulous approach ensures that the extension is both functional and compliant with all legal requirements.
3. Estimating Extension Costs in Northamptonshire in 2025
Budgeting accurately is vital. In 2025, the estimated costs per square meter for extensions are:
Single-Storey Extensions: Approximately £2,200 to £3,300 per m². For example, a 30m² kitchen extension could range between £66,000 and £99,000, excluding VAT.
Double-Storey Extensions: The cost per square meter for a two-storey extension is generally lower than a single-storey extension due to shared structural elements, such as foundations and roofing. In 2025, prices are estimated between £1,800 and £2,800 per m². A 50m² two-storey extension could cost between £90,000 and £140,000, depending on factors like materials, design complexity, and finishes.
Keep in mind that these figures can vary based on factors like design complexity, materials chosen, and specific site conditions.
4. Why Choose MLA Architecture & Development
At MLA Architecture & Development, our expertise lies in delivering bespoke house extensions in Northamptonshire. Our comprehensive services include:
Personalized Consultation: Understanding your vision to create tailored designs that reflect your lifestyle and preferences.
Seamless Project Management: Coordinating all aspects—from planning applications to liaising with consultants—to ensure a smooth process.
Commitment to Excellence: Utilizing high-quality materials and innovative solutions to achieve exceptional results that stand the test of time.
Embarking on a house extension is a significant investment. With MLA Architecture & Development, you gain a trusted partner dedicated to transforming your home while navigating the complexities of planning and construction with ease.