Full House Transformation


Full House Transformation
£400,000
Complete
Balham, London
2021


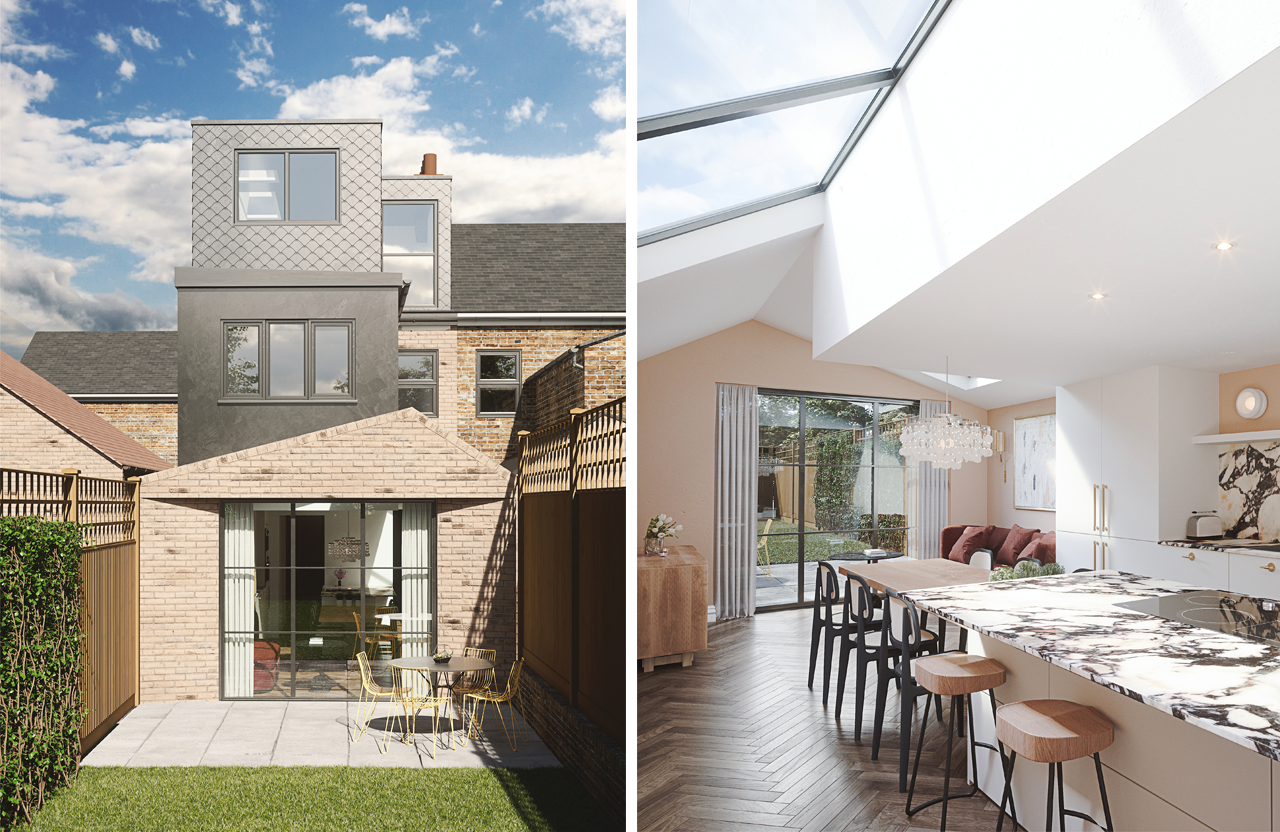
In the heart of Balham, London, we had the pleasure of transforming a mid-terraced home into a stylish and functional living space, perfectly suited to modern family life. Our clients wanted to maximize their home’s potential, and we worked closely with them to create a design that not only expanded their space but also enhanced its character and charm.
The project featured a thoughtfully designed side and rear extension, seamlessly extending the ground floor to create an open, airy space filled with natural light. To further increase living space, we added a striking L-shaped mansard loft extension, providing a spacious and comfortable new level for the home.
More than just adding square footage, we focused on exceptional design details. The rear extension is beautifully wrapped in charred timber cladding, creating a warm yet contemporary feel, while the loft extension features bold pigmento red zinc-clad dormer windows, elegantly complementing the traditional slate mansard roof. The carefully selected materials, including Velfac window frames, bring a cohesive and refined look that blends old and new seamlessly.
The result is a home that not only meets our clients’ needs but also enhances their daily living experience. At our architectural practice, we are passionate about creating homes that are both practical and inspiring, and this project is a perfect example of how great design can transform a space.
Contact us to embark on your journey of transformation. Your dream space awaits.
Check out our Instagram for live project updates !